Select the system
Start with façade, window or door intent and the required opening type.

Architectural aluminium systems
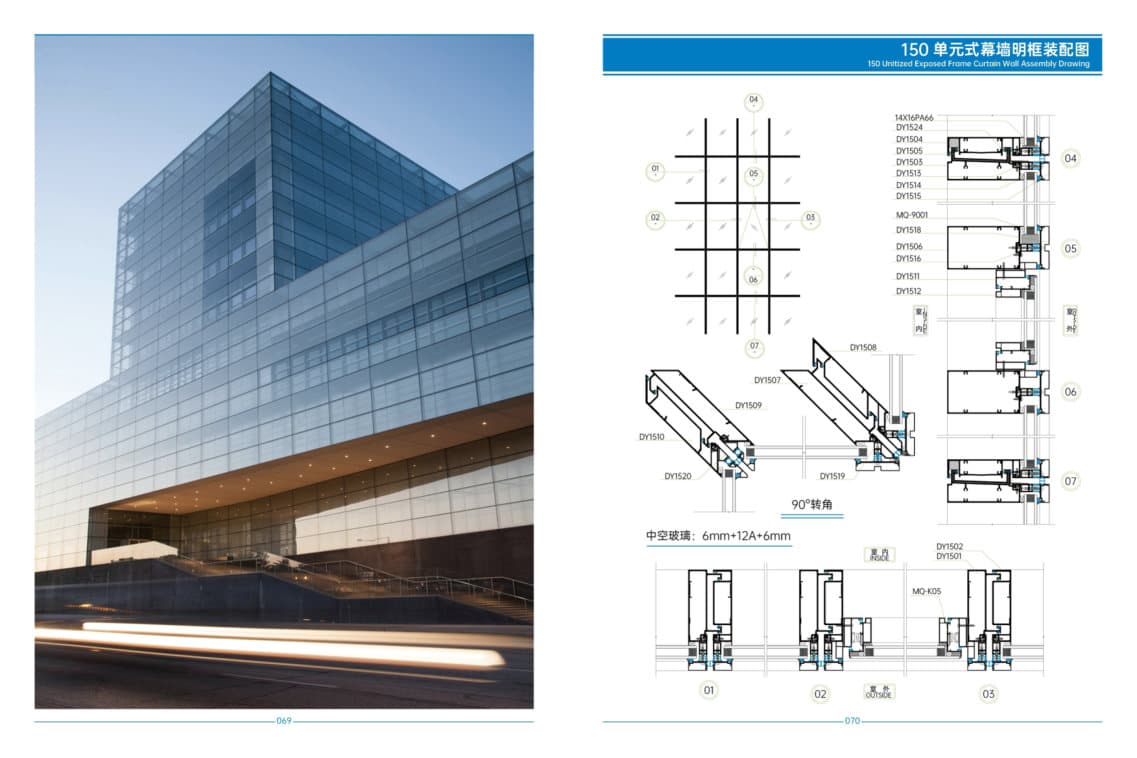
Architectural aluminium profile systems for curtain walls and glazed building envelopes. Compare frame and sash options, thermal-break configurations, mullion and transom details, system depths and finishes for residential, commercial and façade projects.
Designed as a complete system
Compare frames, sashes, mullions and transoms for the look, opening style and performance your project needs.
Explore the systems ↓Start with façade, window or door intent and the required opening type.
Compare frame, glass, sash and adjacent construction details together.
Validate loads, glass build-up, drainage, finish and fabrication locally.
Find your system
Choose a system family to compare configurations, dimensions and construction details for your project.
Interactive specification starter
Share the project direction now; drawings, sizes, wind-load requirements and glass specifications can follow during technical review.
Your selections
Commercial façade; Natural aluminium; To be reviewed; reviewing All systems
We’ll help you confirm the best fit for your building.